
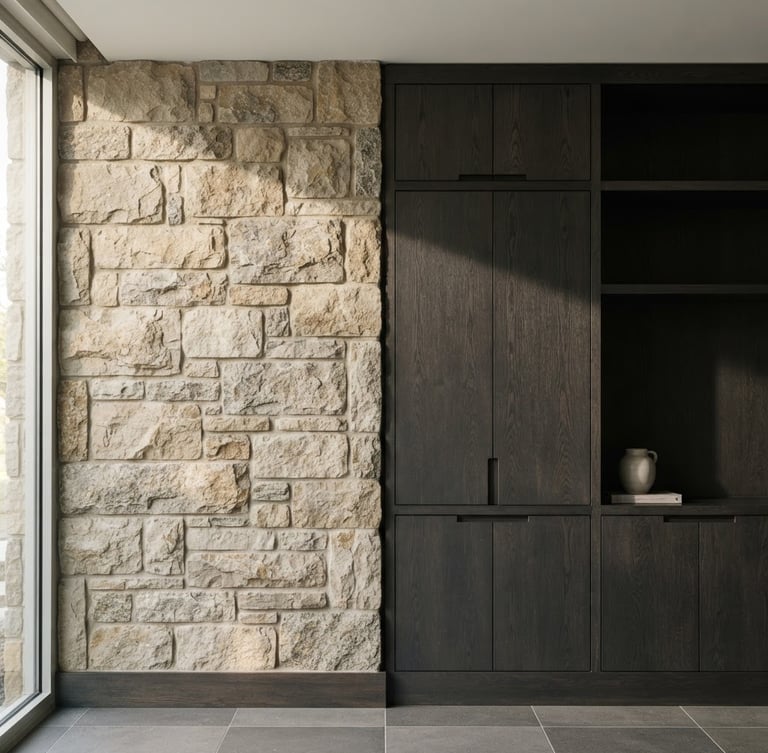
Integrated Architectural Execution
We coordinate complex spatial designs and high-end material finishes from our central studio, operating strictly by appointment to preserve dedicated focus on active project execution.
Office & Consultation
Our primary workshop and consultation space is situated in the industrial design district, serving developers and homeowners across the region. We review architectural plans, substrate conditions, and site parameters here.
01
Central Studio Location
02
Material Integration
Technical Consultation
Share your architectural plans, site parameters, or spatial concepts. Our team reviews submissions within two business days to coordinate initial structural and finishing assessments.
Bivbor
Integrated architectural design and master-level finishing.
Home-Portfolio-Services-Journal-Contact
Inquiries
bivborltd@gmail.com
+44 7765306173
By appointment only
© 2026 Bivbor-Integrated execution from structural frame to final plaster.
Tactile precision. Millimeter tolerances.