
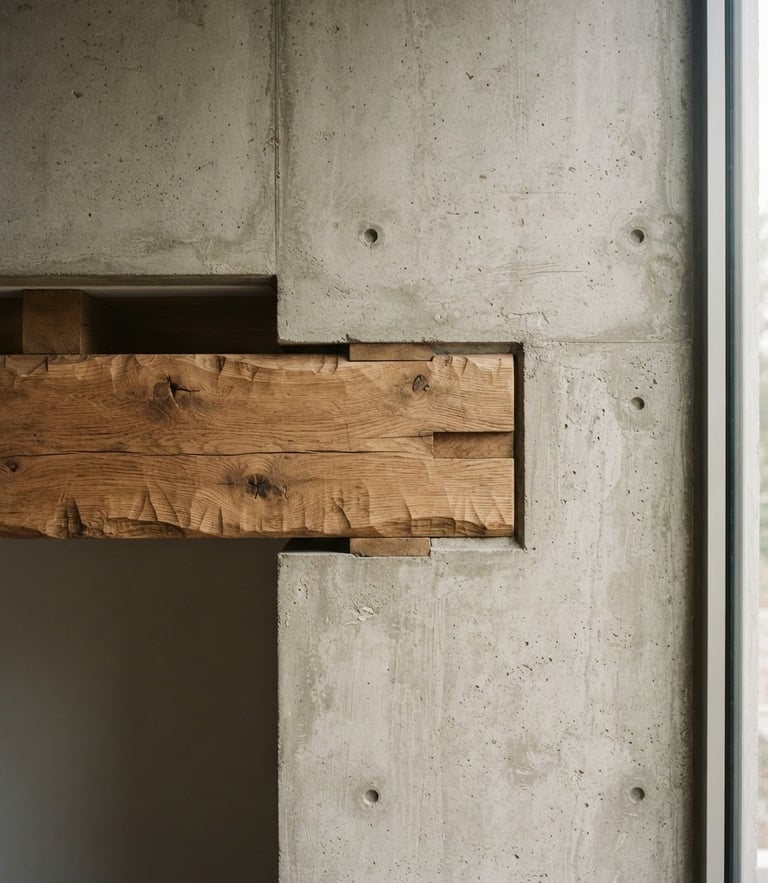
Architectural vision meets tactile execution
We integrate structural planning with master plastering and custom millwork under a single point of accountability, preserving design integrity from frame to finish.
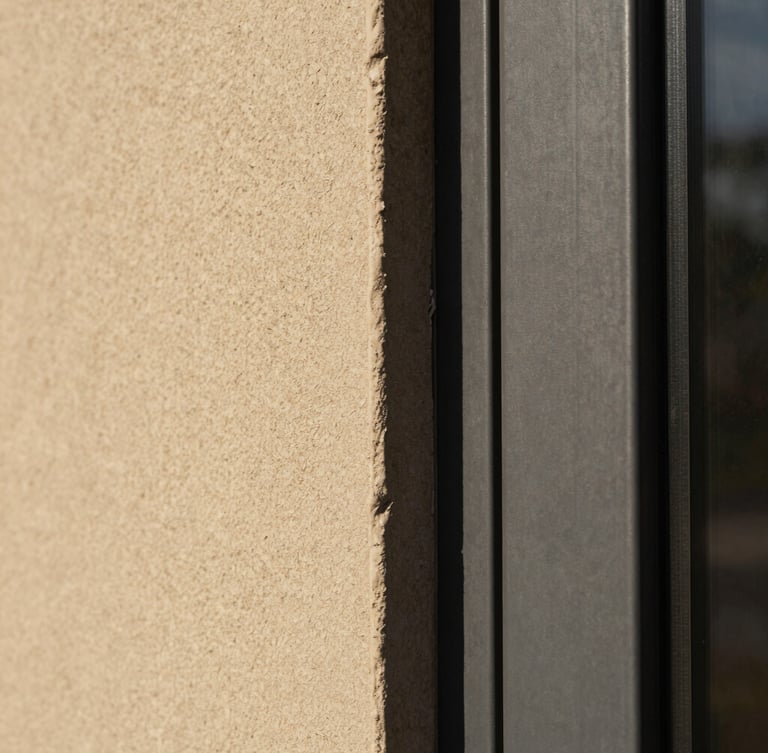
Precision at every layer
We eliminate communication breakdowns by maintaining an in-house team of architects and master craftspeople who execute every detail.
Architectural Layout
We plan structural framing and material tolerances simultaneously, ensuring substrate preparation supports the final plaster application.
Interior Finishing
Our master plasterers and millworkers execute custom surface treatments, matching the architectural vision down to millimeter tolerances.
From substrate to surface
Structural Alignment
Substrate Preparation
Master Finishing
We align architectural plans with physical framing, coordinating lighting and mechanical runs to preserve spatial flow.
We prepare raw surfaces with millimeter tolerances, establishing a flawless foundation for high-end custom finishes.
Our artisans apply custom plaster, custom millwork, and stone transitions, completing the spatial vision in-house.
Begin your project
Consult with our design-build team to integrate your architectural plans and custom finishes under one contract.
Bivbor
Integrated architectural design and master-level finishing.
Home-Portfolio-Services-Journal-Contact
Inquiries
bivborltd@gmail.com
+44 7765306173
By appointment only
© 2026 Bivbor-Integrated execution from structural frame to final plaster.
Tactile precision. Millimeter tolerances.