
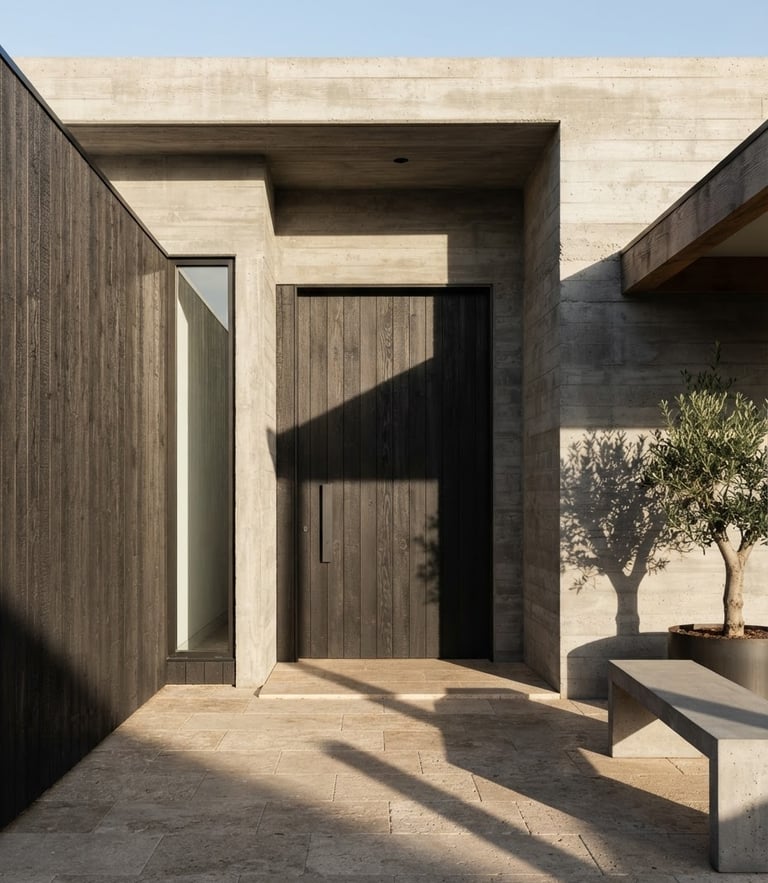
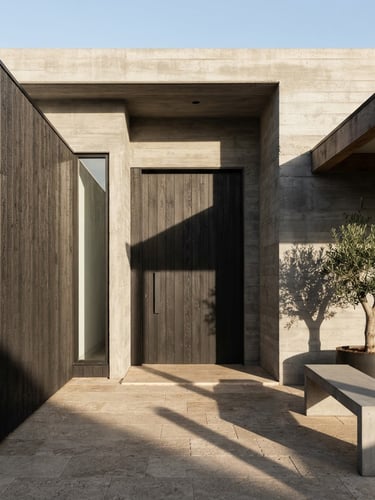
From Frame to Tactile Finish
We integrate structural planning with master-level surfaces. Every space is executed to millimeter tolerances, from raw steel framing to hand-applied plaster.
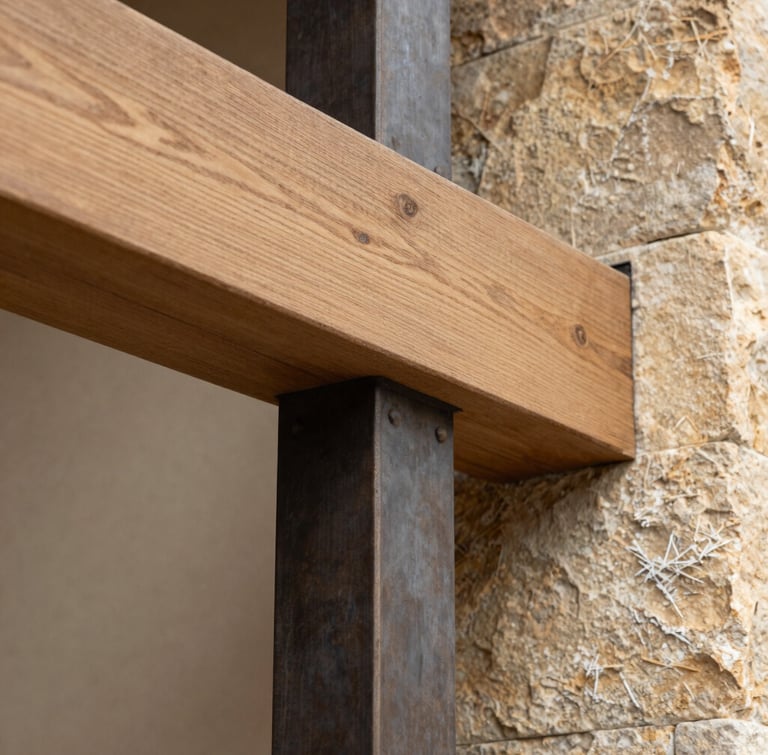
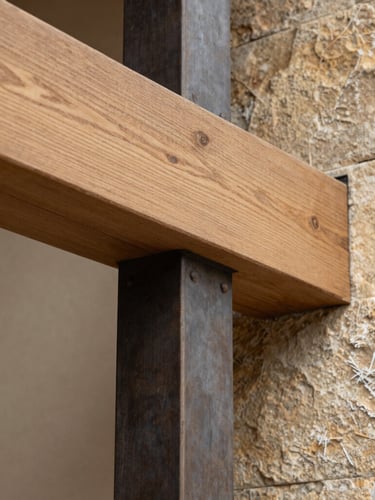
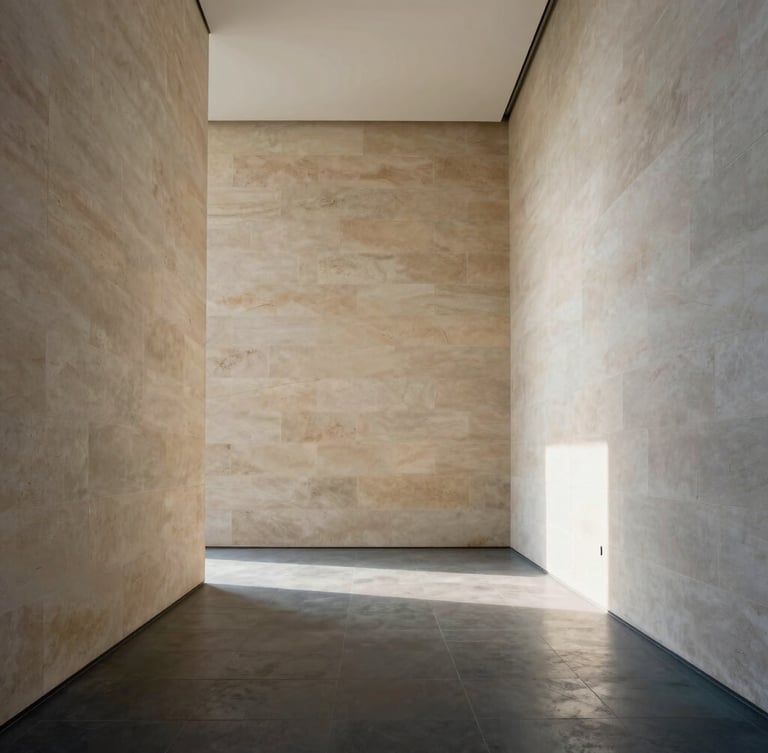
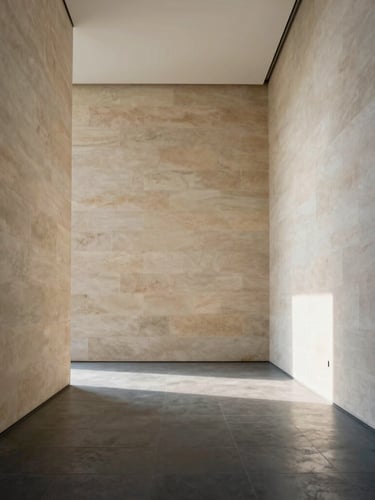
Integrated Execution
A study in structural integrity and material transitions. We document the evolution of each space from its raw structural bones to the final refined surface.
The High-Desert Estate
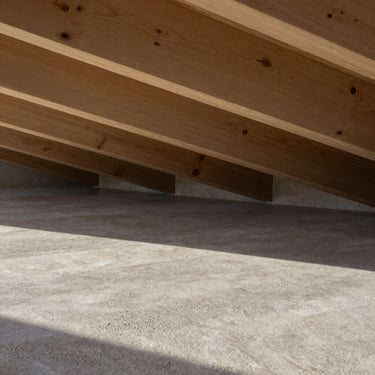
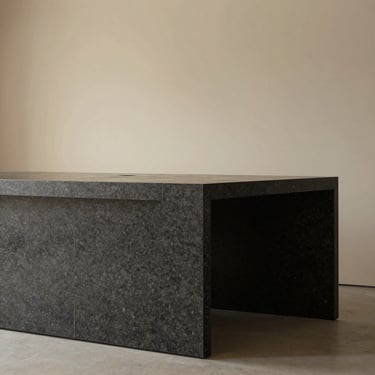
Built into the volcanic rock, this residence required millimeter tolerances to align custom walnut millwork with the exposed structural concrete. The final hand-applied plaster catches the low-angle desert sun.
The Atelier Gallery
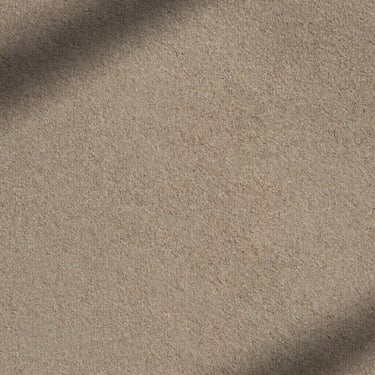
A gallery space designed around cohesive spatial flow. We integrated the HVAC channels directly into the structural plaster substrate, leaving only pure, uninterrupted planes of textured limestone.
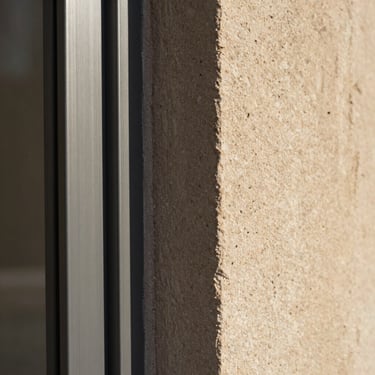
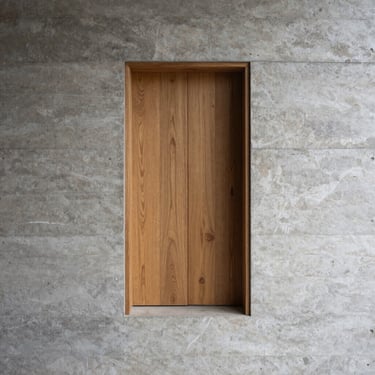
Millimeter Tolerances
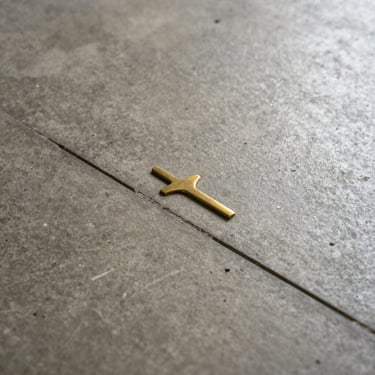
A visual catalog of material transitions and hand-applied finishes. We plan the final texture into the substrate from day one.
Bivbor eliminated the friction between our architect and the finishing crew. They engineered the structural substrate and applied the final plaster with absolute precision.
Marcus Vance, Principal Developer
Begin Your Build
Discuss your structural and finishing requirements with our design team. We operate under a single point of accountability from frame to finish.
Bivbor
Integrated architectural design and master-level finishing.
Home-Portfolio-Services-Journal-Contact
Inquiries
bivborltd@gmail.com
+44 7765306173
By appointment only
© 2026 Bivbor-Integrated execution from structural frame to final plaster.
Tactile precision. Millimeter tolerances.